495 5th ST S #304
495 5th ST S #304
495 5th ST S #304
495 5th ST S #304
495 5th ST S #304
495 5th ST S #304
495 5th ST S #304
495 5th ST S #304
495 5th ST S #304
495 5th ST S #304
495 5th ST S #304
495 5th ST S #304
495 5th ST S #304
495 5th ST S #304
495 5th ST S #304
495 5th ST S #304
495 5th ST S #304
495 5th ST S #304
495 5th ST S #304
495 5th ST S #304
495 5th ST S #304
495 5th ST S #304
495 5th ST S #304
495 5th ST S #304
495 5th ST S #304
495 5th ST S #304
495 5th ST S #304
495 5th ST S #304
495 5th ST S #304
495 5th ST S #304
495 5th ST S #304
495 5th ST S #304
495 5th ST S #304
495 5th ST S #304
495 5th ST S #304
495 5th ST S #304
495 5th ST S #304
495 5th ST S #304
495 5th ST S #304
495 5th ST S #304
495 5th ST S #304
495 5th ST S #304
SEE ALL PHOTOS
495 5th ST S #304
495 5th ST S #304
495 5th ST S #304
495 5th ST S #304
495 5th ST S #304
495 5th ST S #304
495 5th ST S #304
495 5th ST S #304
495 5th ST S #304
495 5th ST S #304
495 5th ST S #304
495 5th ST S #304
495 5th ST S #304
495 5th ST S #304
495 5th ST S #304
495 5th ST S #304
495 5th ST S #304
495 5th ST S #304
495 5th ST S #304
495 5th ST S #304
495 5th ST S #304
495 5th ST S #304
495 5th ST S #304
495 5th ST S #304
495 5th ST S #304
495 5th ST S #304
495 5th ST S #304
495 5th ST S #304
495 5th ST S #304
495 5th ST S #304
495 5th ST S #304
495 5th ST S #304
495 5th ST S #304
495 5th ST S #304
495 5th ST S #304
495 5th ST S #304
495 5th ST S #304
495 5th ST S #304
495 5th ST S #304
495 5th ST S #304
495 5th ST S #304
495 5th ST S #304
Courtesy of James Bates, Premier Sotheby's Int'l Realty, 239-961-3973
For Sale

495 5th ST S #304

495 5th ST S 304, NAPLES, FL 34102

$3,595,000
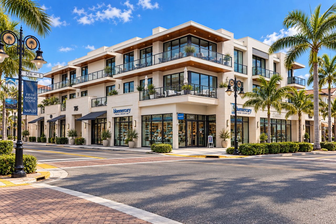
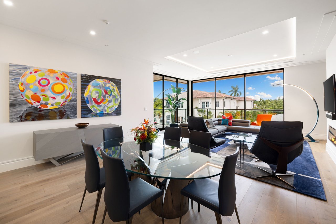
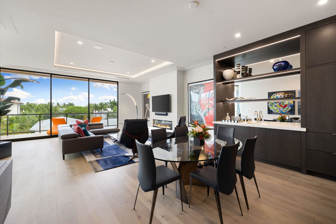
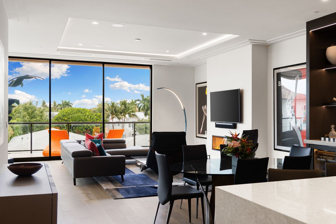
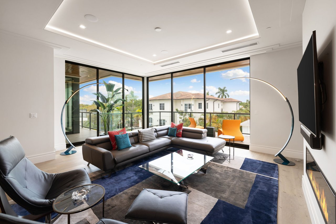
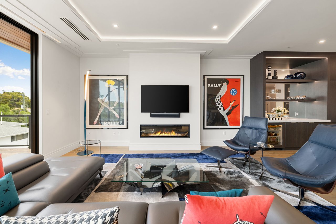
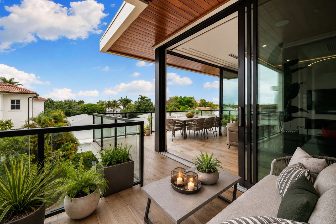
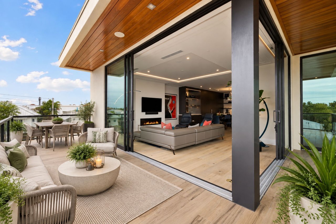
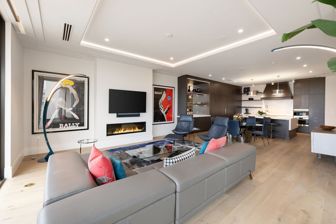
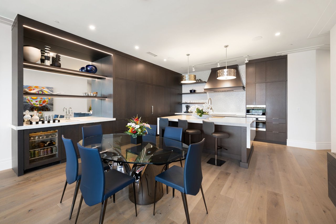
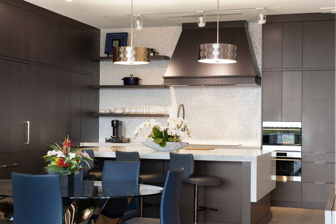
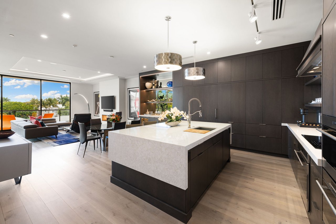
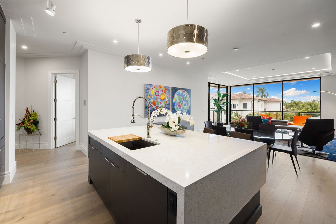
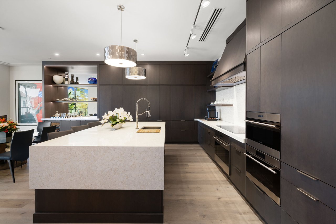
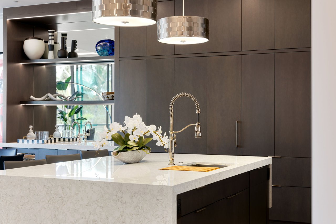
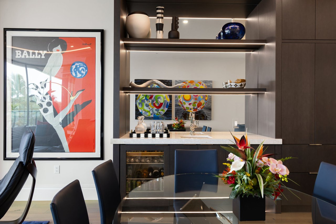
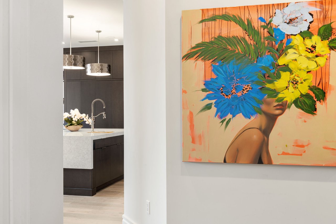
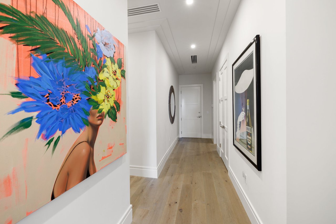
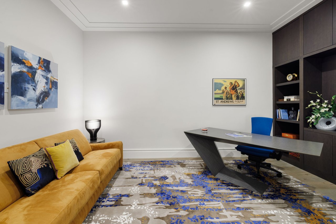
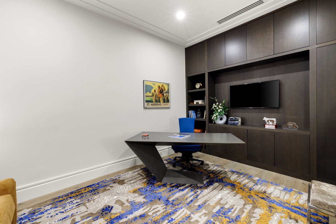
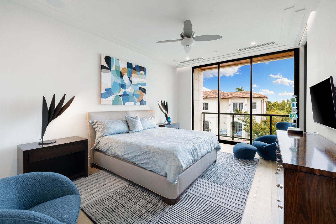
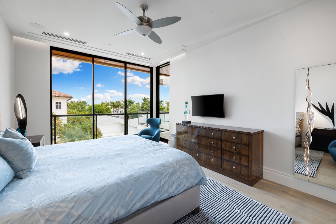
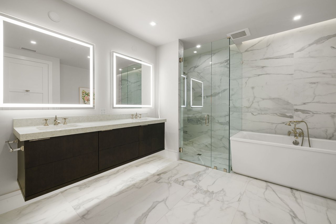
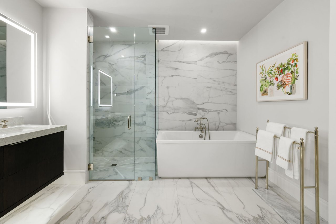
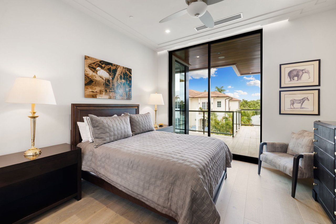
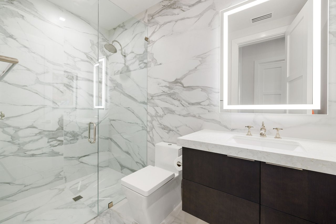
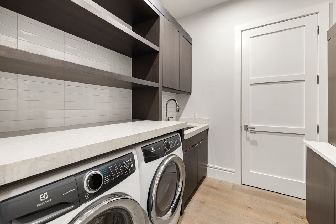
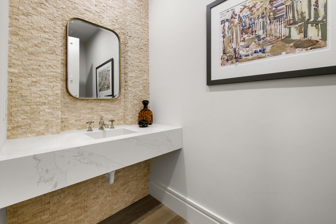
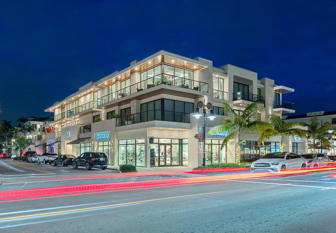
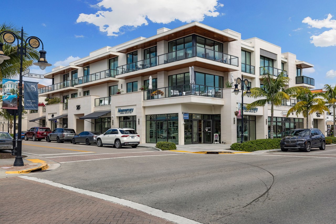
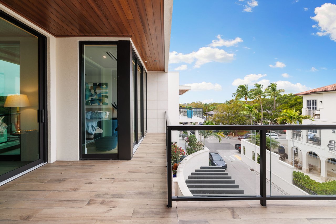
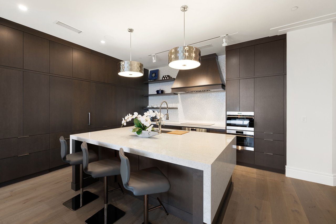
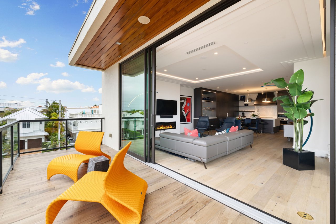
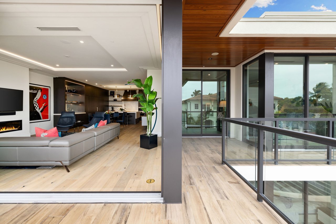
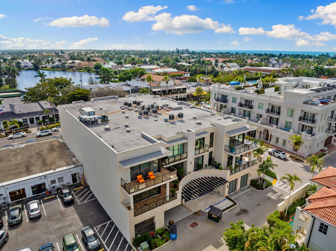
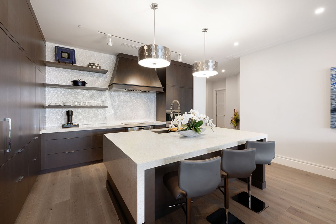
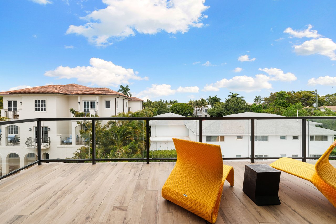
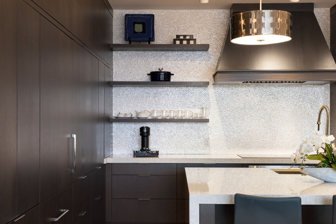
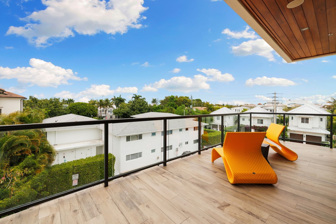
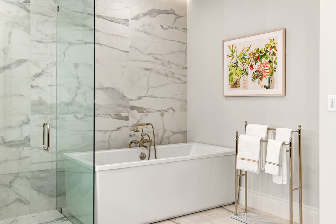
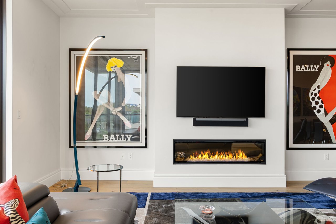
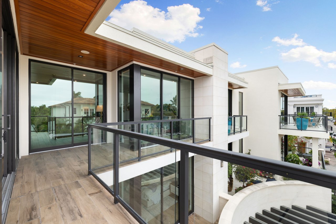
One or more photo(s) has been virtually staged, AI generated or rendered. Set directly in the heart of Fifth Avenue South, this exceptional penthouse at 505 on Fifth offers a lifestyle rarely available in Naples--the energy and sophistication of downtown quite literally at your doorstep, combined with the privacy and tranquility of a beautifully designed residence above it all. With Naples' finest restaurants, boutiques, galleries and cafes just steps away, the residence embraces its extraordinary location while creating a distinctly private world of its own. Designed by Stofft Cooney Architects and exquisitely appointed throughout, the penthouse encompasses 2,808 total square feet, with expansive indoor living flowing seamlessly onto a generous wraparound terrace overlooking the heart of downtown. Inside, soaring 10-foot ceilings, wide-plank white oak flooring and walls of floor-to-ceiling sliding glass doors create a sophisticated, contemporary interior filled with natural light. Open the glass doors and the living space extends effortlessly outdoors, creating multiple areas for lounging, dining and entertaining while enjoying the atmosphere of Fifth Avenue below. At the center of the residence, the striking chef's kitchen combines custom flush cabinetry, quartz surfaces and a dramatic waterfall-edge island with premium Wolf, Sub-Zero and Bosch appliances. The kitchen opens naturally to the dining area and an expansive great room, anchored by a sleek linear gas fireplace and beautifully finished wet bar with wine refrigeration. The primary suite offers a peaceful retreat with direct terrace access, dual walk-in closets and a spa-inspired bath featuring marble-look tile, a floating dual vanity, illuminated mirrors, soaking tub and separate glass-enclosed shower. A private guest en-suite, versatile den or office and dedicated laundry room complete the thoughtfully designed floor plan. Control4 home automation, Sonos audio, motorized shades and designer LED lighting provide discreetly integrated technology throughout. More than simply a penthouse on Fifth Avenue, this is an opportunity to live above one of Naples' most celebrated streets--private and sophisticated at home, yet with the very best of downtown Naples waiting just outside your door. One or more photo(s) have been virtually staged, AI generated or rendered.

2
beds

3
baths

2,446 Sq.Ft. LIVING AREA

JAMES W. BATES

JAMES W. BATES

MAGGIE IVES

MAGGIE IVES

Features & Amenities

Interior

  • total bedrooms2
  • Total bathrooms3
  • full bathrooms2
  • half bathroom1
  • Laundry room Laundry in Residence, Laundry Tub
  • Flooring Marble, Wood
  • APPLIANCES Electric Cooktop, Dishwasher, Disposal, Dryer, Freezer, Microwave, Refrigerator/Icemaker, Self Cleaning Oven, Tankless Water Heater, Washer, Wine Cooler
  • other interior Features Built-In Cabinets, Custom Mirrors, Fireplace, Foyer, Laundry Tub, Smoke Detectors, Tray Ceiling(s), Volume Ceiling, Walk-In Closet(s), Wet Bar, Window Coverings

Area & Lot

  • Status For Sale
  • Living Area2,446 Sq.Ft.
  • Total Area2,808 Sq.Ft.
  • MLS® ID226012328
  • TypeCondo
  • YEAR BUILT2019
  • NeighborhoodOlde Naples
  • Architecture StylesPenthouse, Low Rise (1-3)
  • Water FrontageNone
  • View DescriptionCity

Exterior

  • STORIES1
  • Garage Space1.0
  • water SourceCentral
  • roofBuilt-Up
  • lot featuresZero Lot Line
  • parking1 Assigned, Under Bldg Open, Attached
  • HEAT TYPECentral Electric
  • AIR CONDITIONINGCentral Electric
  • SubstructureConcrete Block
  • HOA AmenitiesNone
  • security FeaturesSmoke Detector(s)
  • other exterior FeaturesBalcony, Open Porch/Lanai

Financial

  • Sales Price$3,595,000
  • Real Estate Tax $26,975/yr
  • HOA $29,116/yr

Olde Naples

A sophisticated neighborhood in the heart of Naples

Explore

WORK WITH US

Our Distinguished U.S. And International Clients Recognize and Rely on Our Extensive Market Knowledge, Keen Negotiating Skills, High Level of Service and Priceless Connections.

Follow Us On Instagram